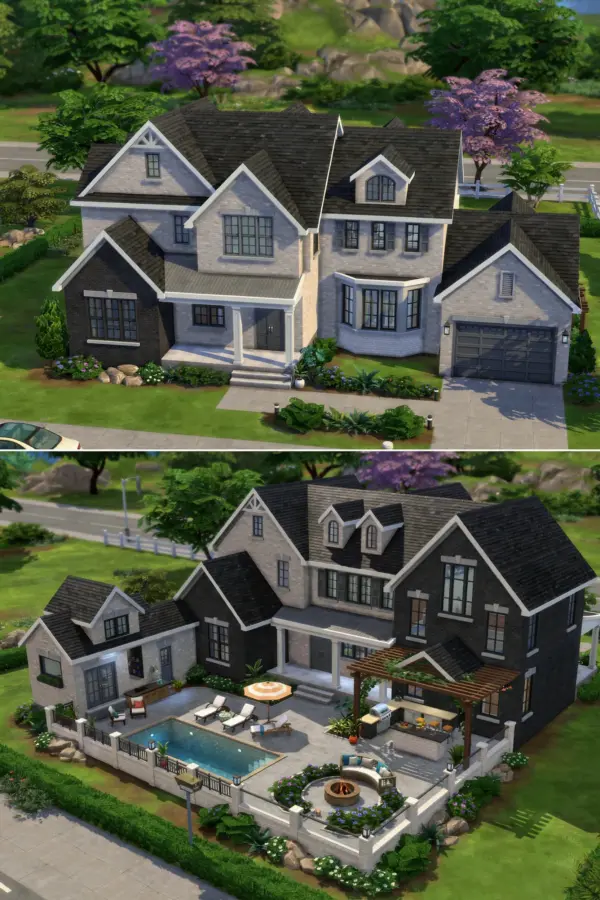
Open Concept Living Zones for Large Families
When you have eight Sims under one roof, the living room needs to handle everything from toddler tantrums to group movie nights. The open concept layout in this LargeFamilyCottage build connects the main living area directly to the dining nook and kitchen. This lets you keep an eye on little ones while older Sims chat by the fireplace. I placed a large sectional sofa facing a stone hearth with a flat screen above it. A low coffee table with storage baskets underneath keeps toys and remotes tidy.
For the floor, I used wide plank hardwood in a medium oak stain. It hides dirt better than light wood and feels warmer than dark shades. Large area rugs in a braided wool pattern define each zone without blocking the flow. You can add a reading chair by the window for a quiet corner, but keep the center clear so Sims can move freely between cooking, eating, and relaxing.
Rustic Kitchen Designs with Warm Wood Tones
This kitchen is the heart of the cottage. I designed it with custom cabinets in a honey maple finish and butcher block countertops. A farmhouse sink faces the backyard window, making dish washing feel less like a chore. The open shelving above the sink holds everyday dishes in earthy ceramics, while closed cabinets hide the mismatched pots. I added a large island with bar seating for four so the Sims can prep meals together or help with homework.
To keep the rustic feel consistent, choose pendant lights with a dark wrought iron finish and a matte black faucet. For backsplash, I used subway tile in a warm beige grout. Here are a few items you will want to include in your kitchen layout:
- Double oven for holiday feasts and weekday casseroles
- A pantry cabinet with pullout shelves for dry goods
- Under cabinet lighting to brighten the counters
- A built in spice rack next to the stove
- Bar stools with upholstered seats for comfort
These details turn a functional space into a gathering spot that feels inviting rather than sterile.
Four Bedroom Layouts That Balance Privacy and Togetherness
Finding the right bedroom arrangement for a family of eight takes thought. In this build, I placed the master suite on the ground floor for easy access, with a queen bed and an ensuite bathroom. Upstairs I added three smaller bedrooms. One is a kids room with two twin beds and a shared desk. Another is a teen room with a double bed and a small couch for friends. The third works as a guest room or nursery, with a convertible crib that can become a toddler bed.
Each bedroom has a closet, but I made sure to add built in dressers to maximize storage. For the kids room, I used bunk beds to free up floor space for play. The teen room gets a privacy curtain around the desk area. The master suite includes a reading nook near the window. This layout gives everyone their own space while keeping the family connected through shared hallways and a upstairs loft area.
Outdoor Spaces That Extend Living Space
A large family needs outdoor room to run around. I designed a back porch that stretches the full width of the house, covered by a wooden pergola. Below it I placed a picnic table that seats ten, plus a grill and a small fire pit area with Adirondack chairs. The yard has a vegetable garden patch on one side and a swing set on the other. This way kids can play while adults chat or cook.
For landscaping, I used native wildflowers along the fence line and a flagstone path leading to the garden. A small shed stores gardening tools and outdoor toys. Add a bird feeder near the kitchen window and your Sims will enjoy watching local birds during breakfast. The outdoor space turns the cottage into a true home that lives well beyond the walls.
Cozy Nooks and Shared Spaces for Connection
Beyond the main living areas, I tucked in a few smaller spots that invite relaxation. Under the stairs I built a built in bench with cushions and a shelf for books. This is where Sims often read or scroll on their phones. In the upstairs hallway I added a window seat with storage underneath, perfect for a quiet moment. These nooks give family members a place to recharge without completely isolating themselves.
The dining room also doubles as a game and puzzle table. I used a round pedestal table that fits eight chairs, but it can easily be pulled away from the wall for board game nights. A sideboard holds puzzles, card decks, and board games. This shared space encourages the whole family to gather without a screen in front of them. It is these little pockets of the house that make a house feel like a home.
Decor Tips for a Rustic Cottage Aesthetic
Getting the rustic look right is about choosing materials that feel grounded. Stick with natural fibers like linen,
#LargeFamilyCottage #Sims4Build #CozyHomeDesign #Sims4FamilyHome #RusticCottageSims4
Leave a Comment